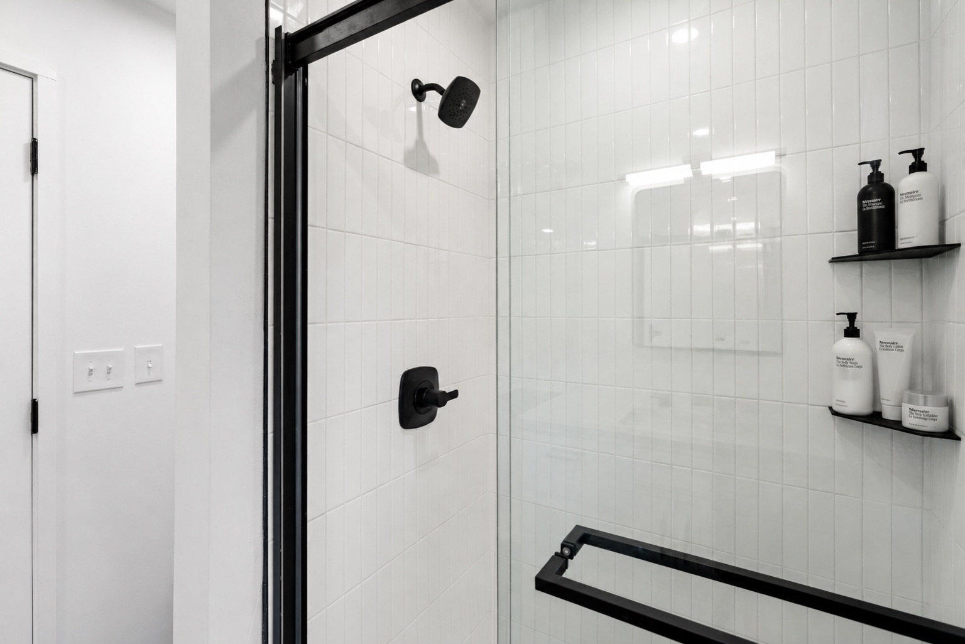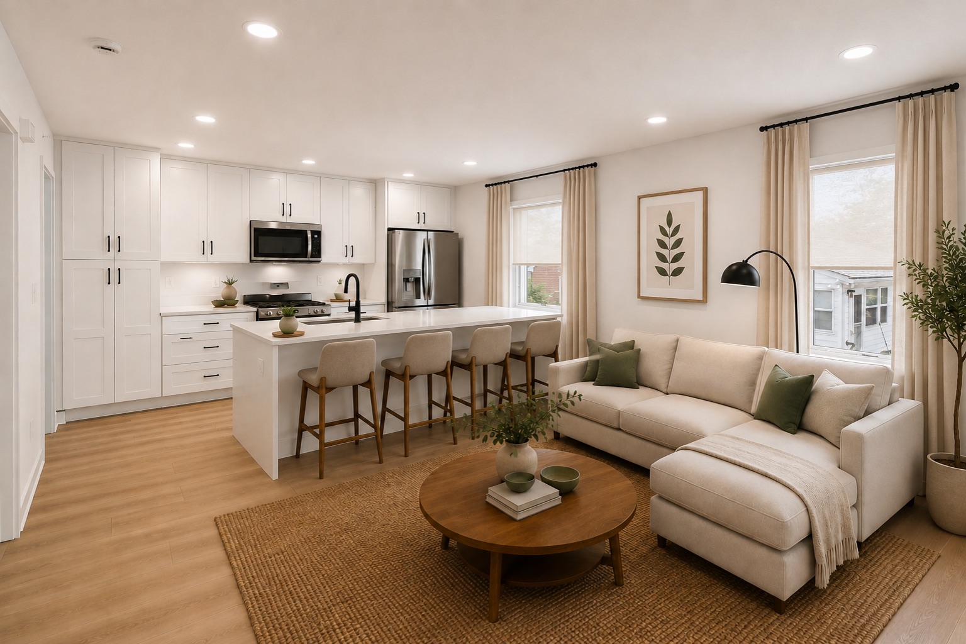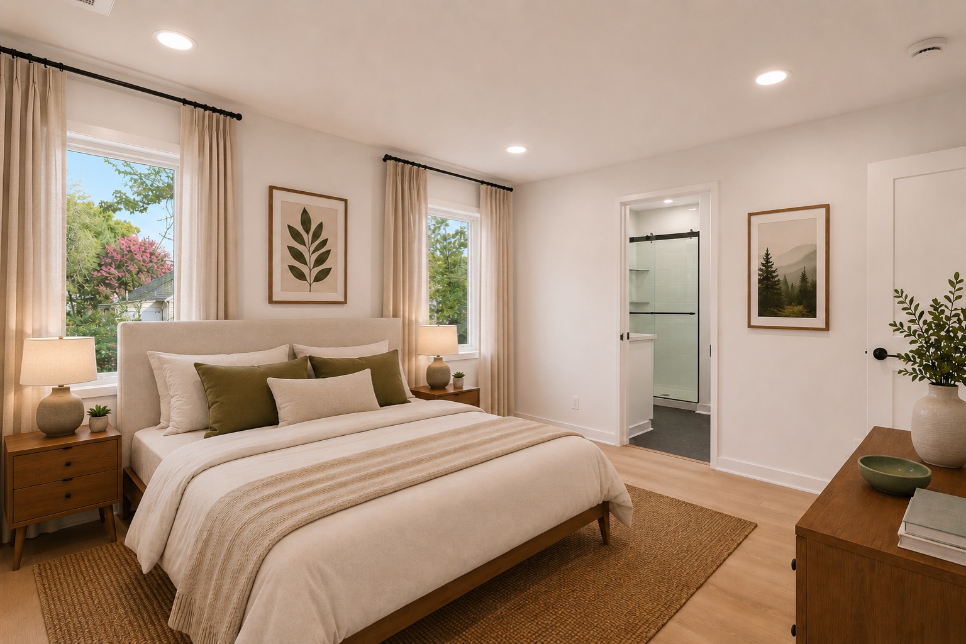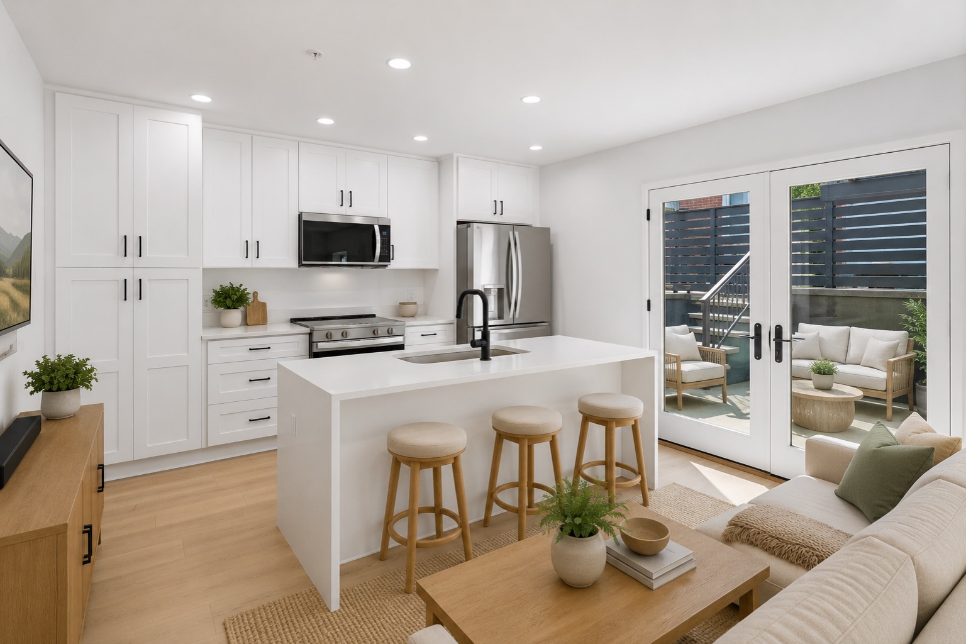

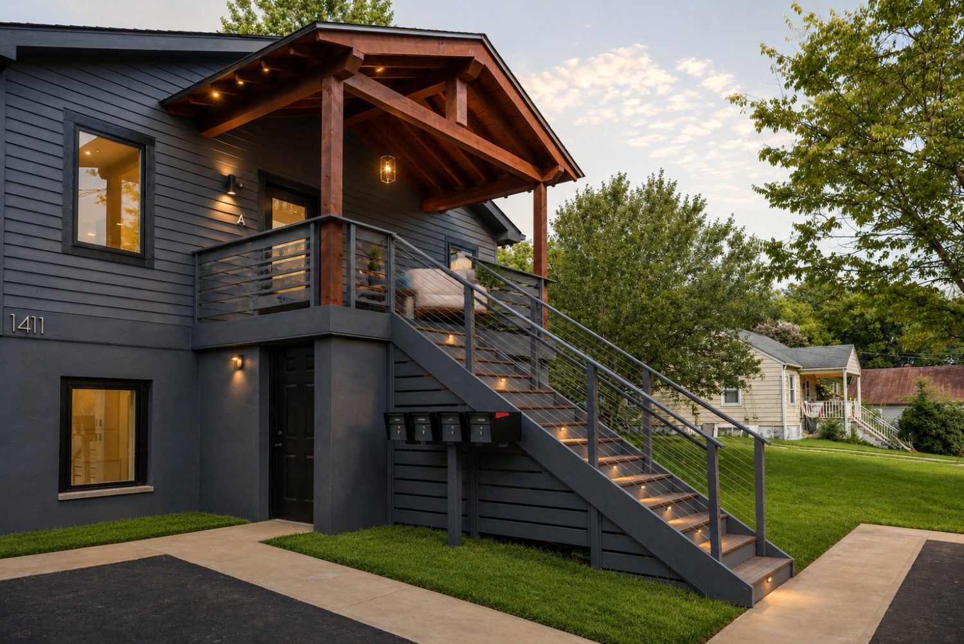
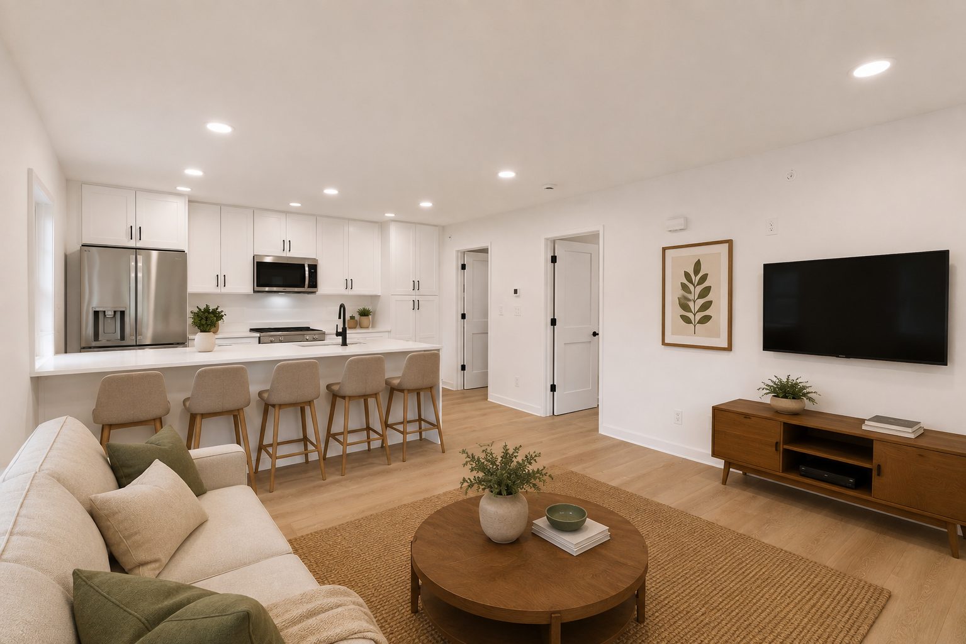
Units A and B
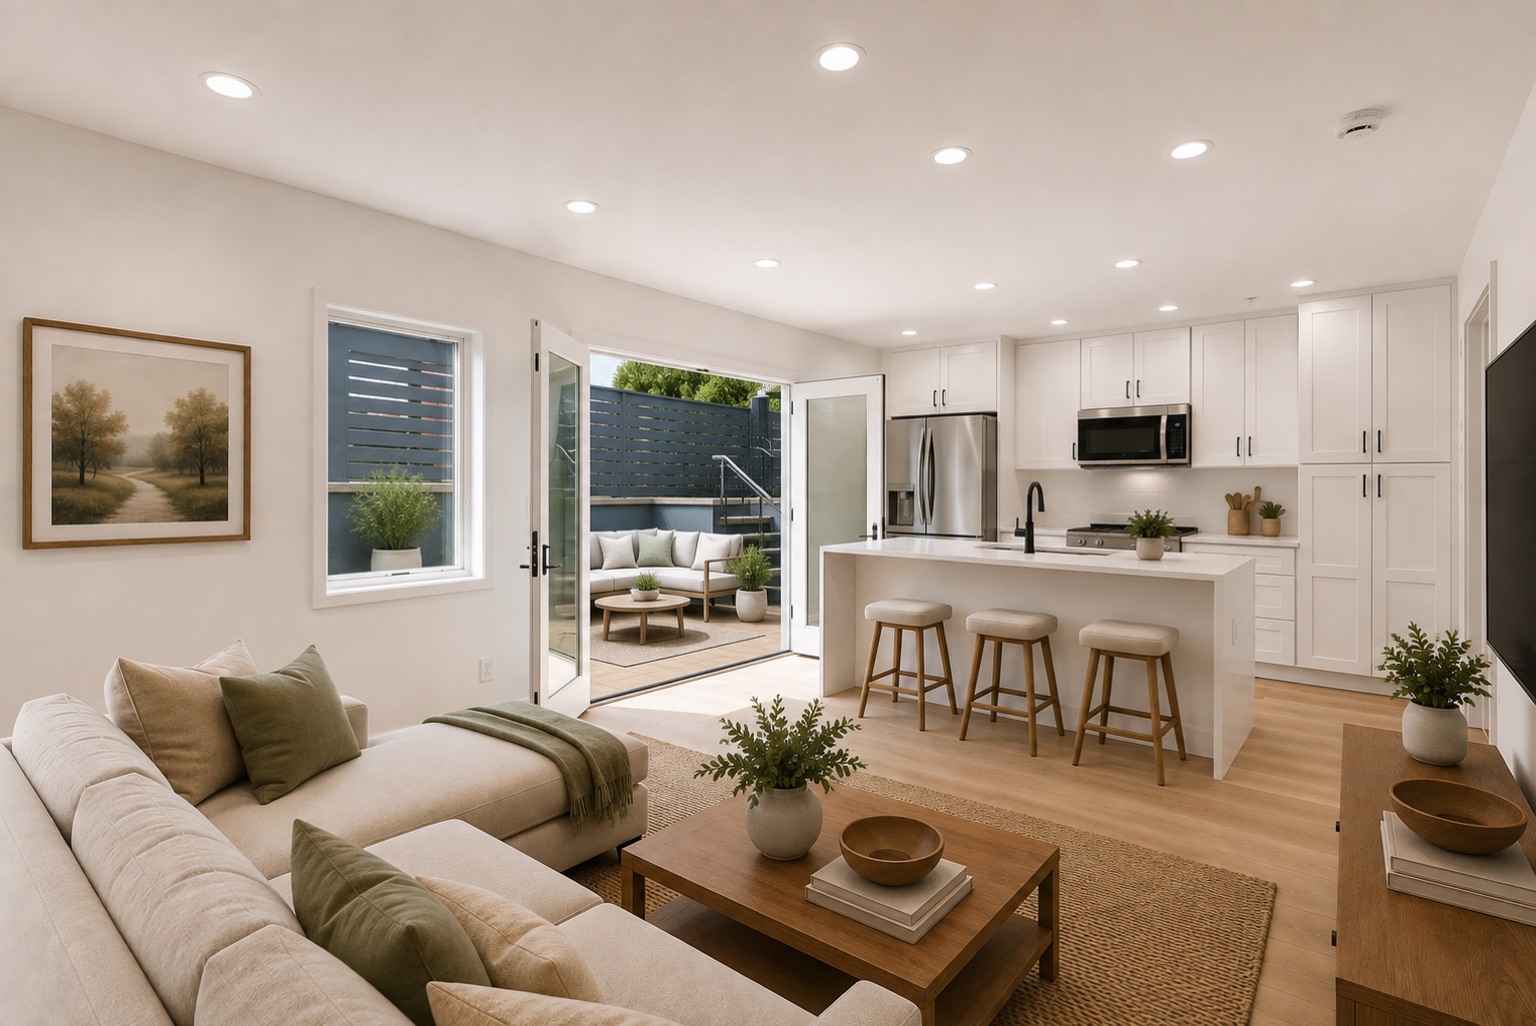
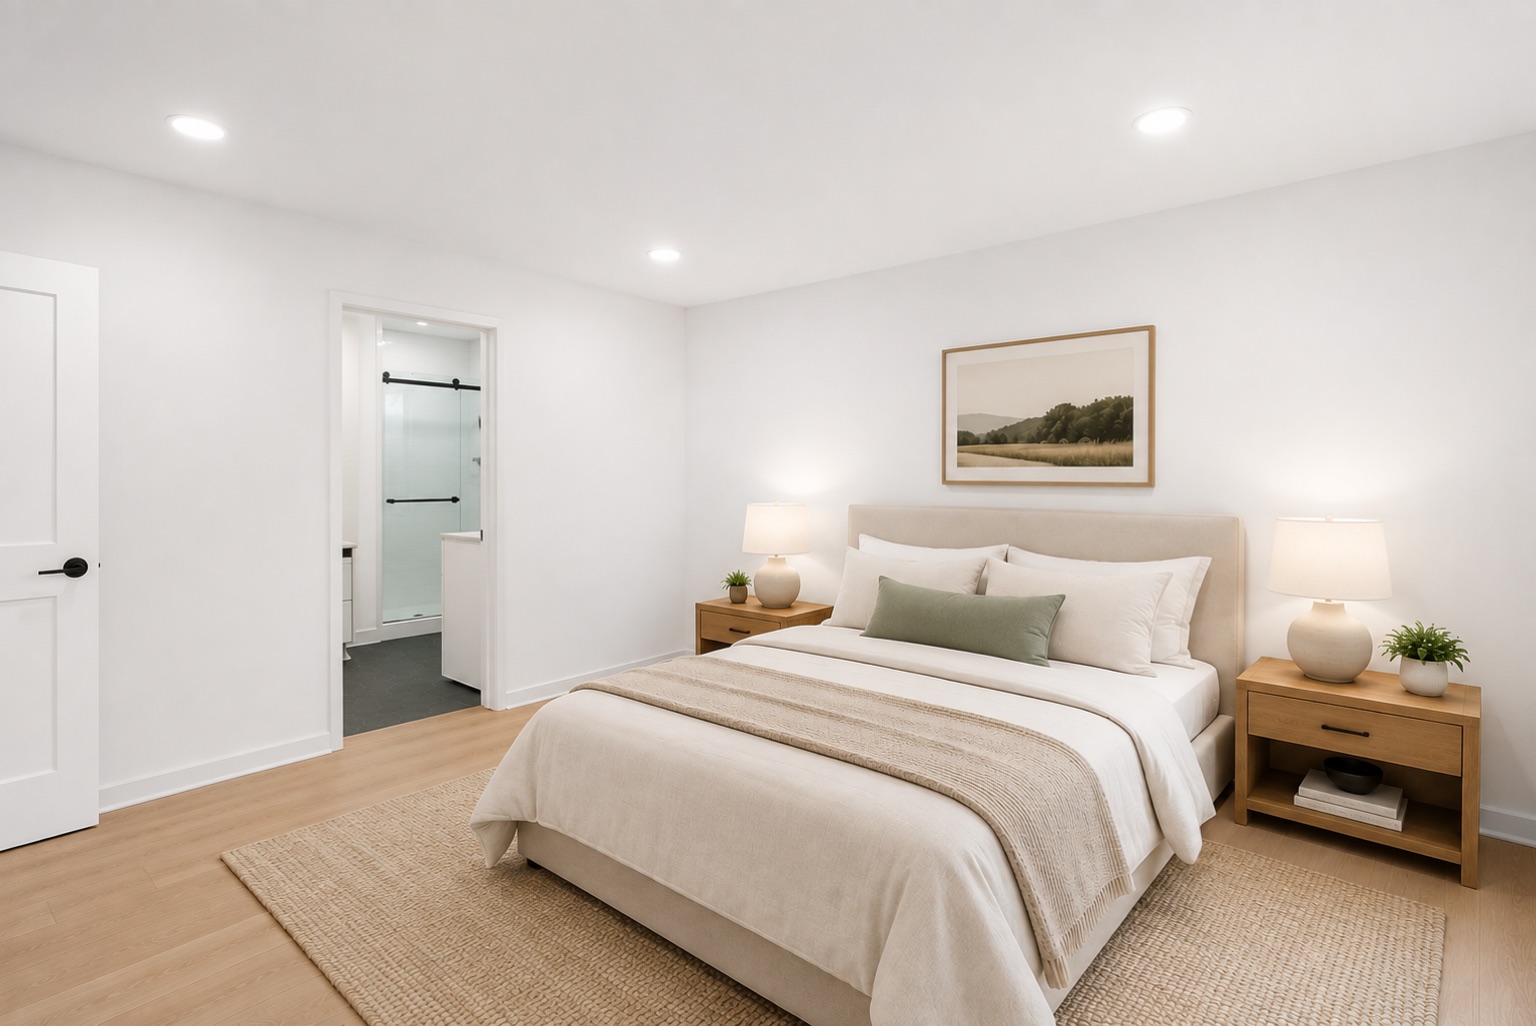
1 BD / 1 BA · 670 SFFronting Chesapeake Street
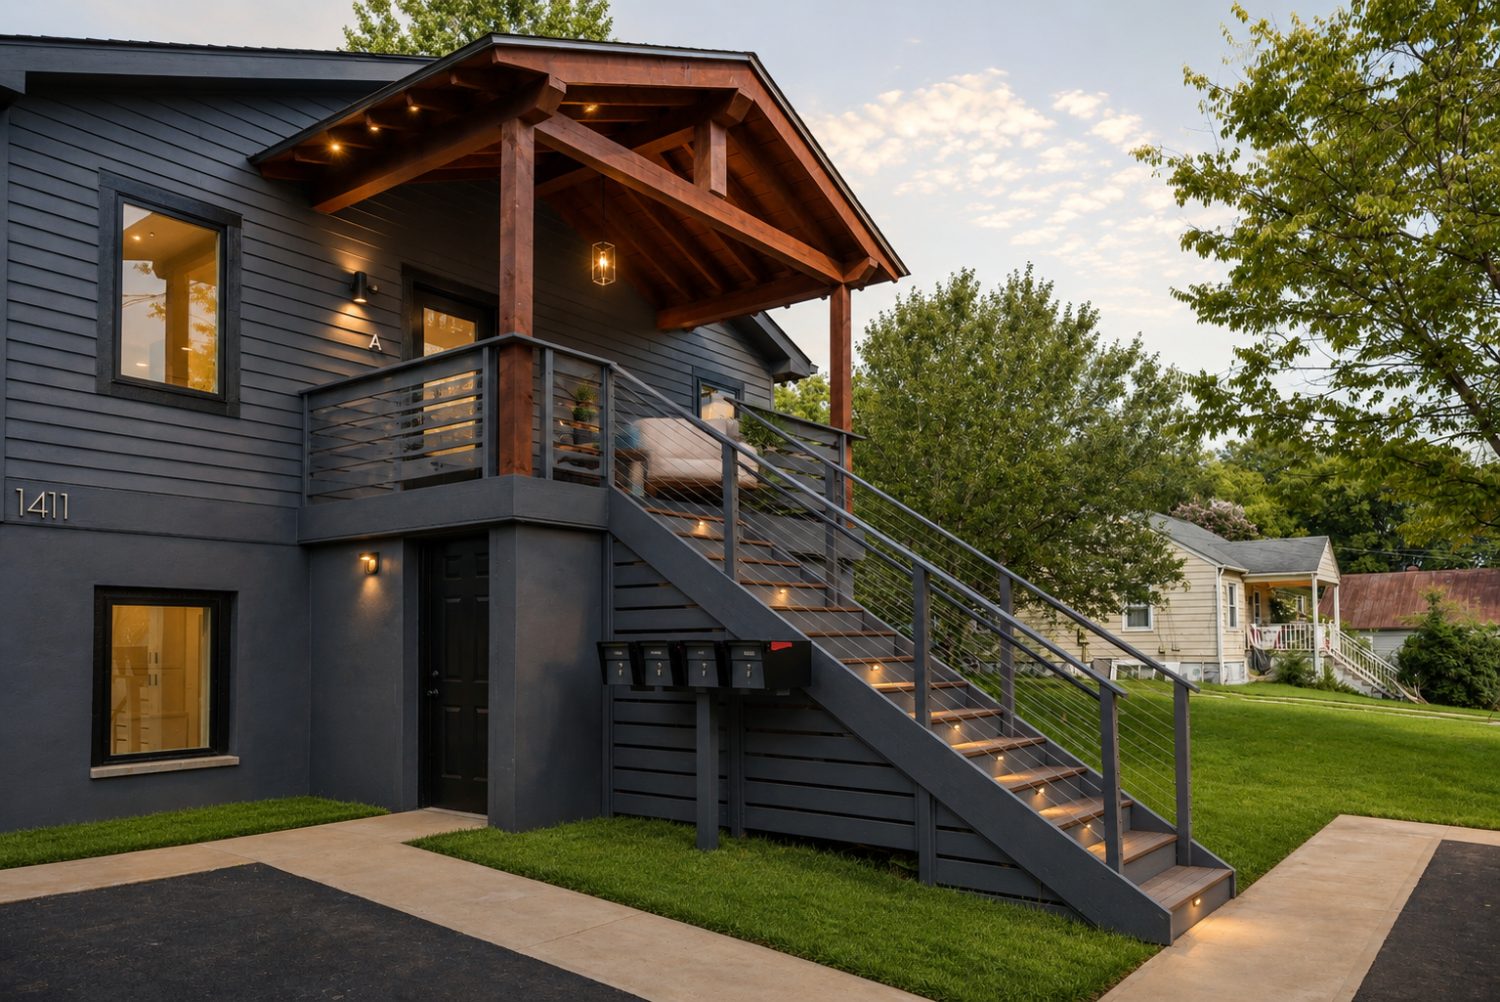
- Unit A, stair to a covered porch
- Upper · $2,350/mo
- Unit B, entry at grade
- Lower · $2,250/mo
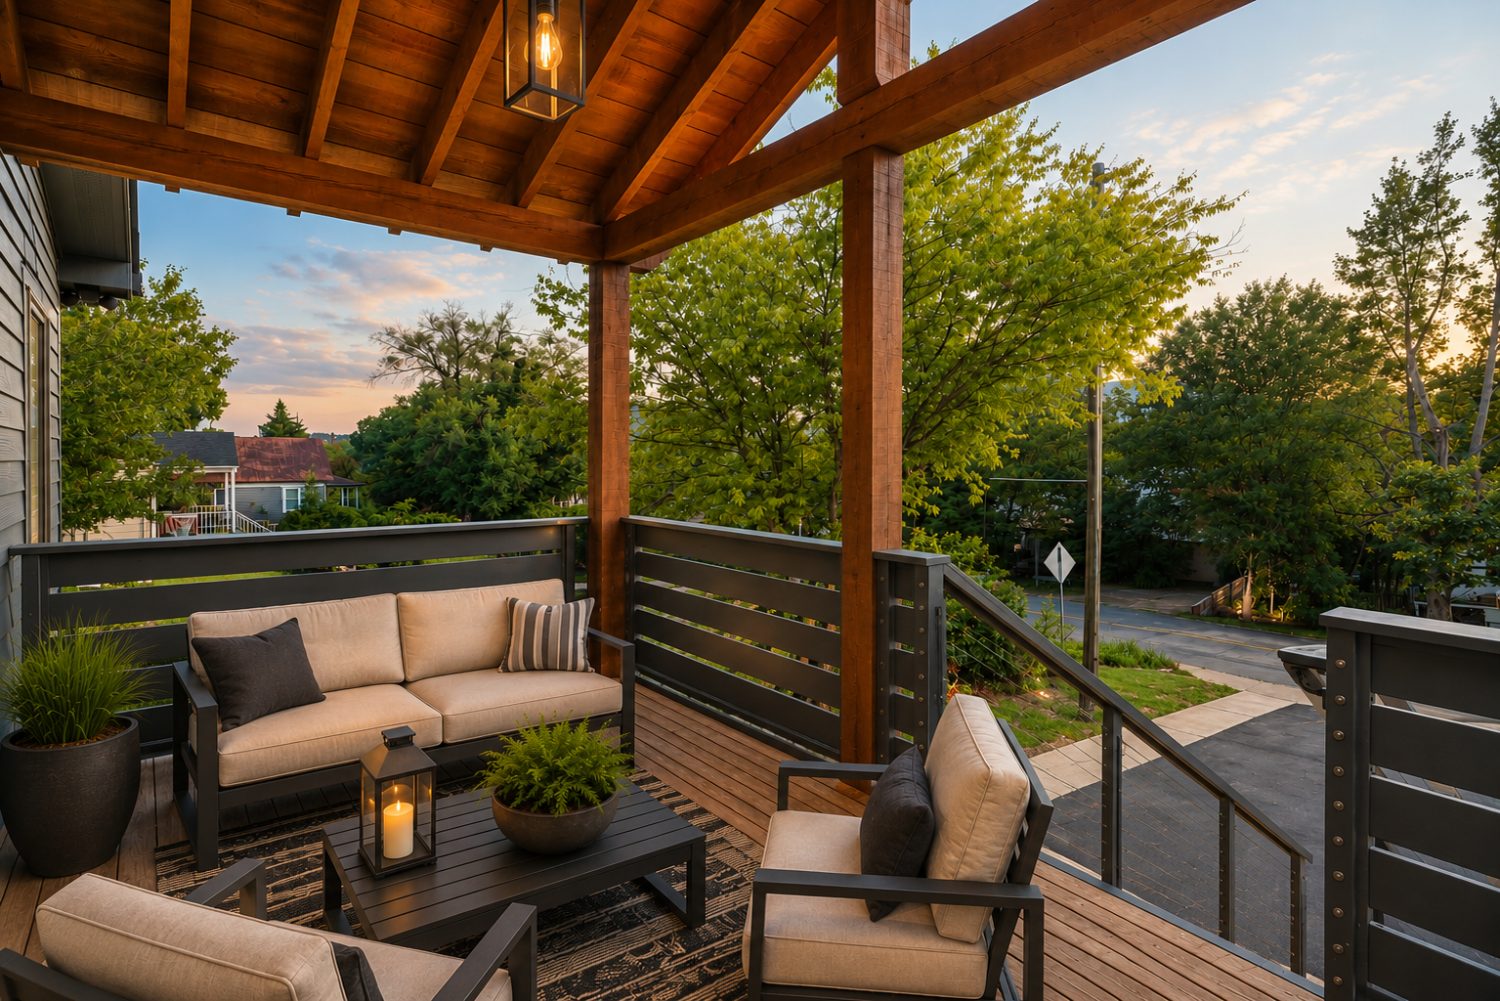
Full-width front deck on the street, smaller rear deck at the bedroom end.
Woolen Mills · Charlottesville, Virginia
A small residential project built around light, material, and a fifteen-minute walk to the Downtown Mall. Designed to be lived in, not leased out.
01 / The Project
The site sat empty for two decades between a nineteenth-century mill village and the bend of the Rivanna. Rather than a block of units, we made four homes, modest in footprint, generous in light, each turned to catch a different part of the day.
Standing-seam metal, brick, and stained cedar: materials already at work up and down East Market Street. Nothing here is trying to look new for its own sake.
“A home should know which way it faces. Everything else follows from that.”
02 / Woolen Mills, Charlottesville VA
East of downtown, where the streets narrow and the grid gives way to the river. Woolen Mills is porches, gardens, a volunteer fire station, and people who walk everywhere.
The Rivanna Trail is a block away; Riverview Park a few minutes on foot. The Downtown Mall, with its restaurants, the Paramount, and the Saturday market, is a fifteen-minute walk or a five-minute ride.
Schematic: relative positions, not to scale
03 / Architecture
A single volume holds all four homes, addressed from two streets. The land alongside it is given over to a garden court, not a parking pad.
Standing-seam metal roofs, brick base, stained cedar screens on the west face to soften afternoon sun. Interiors are white oak, plaster, and blackened steel.
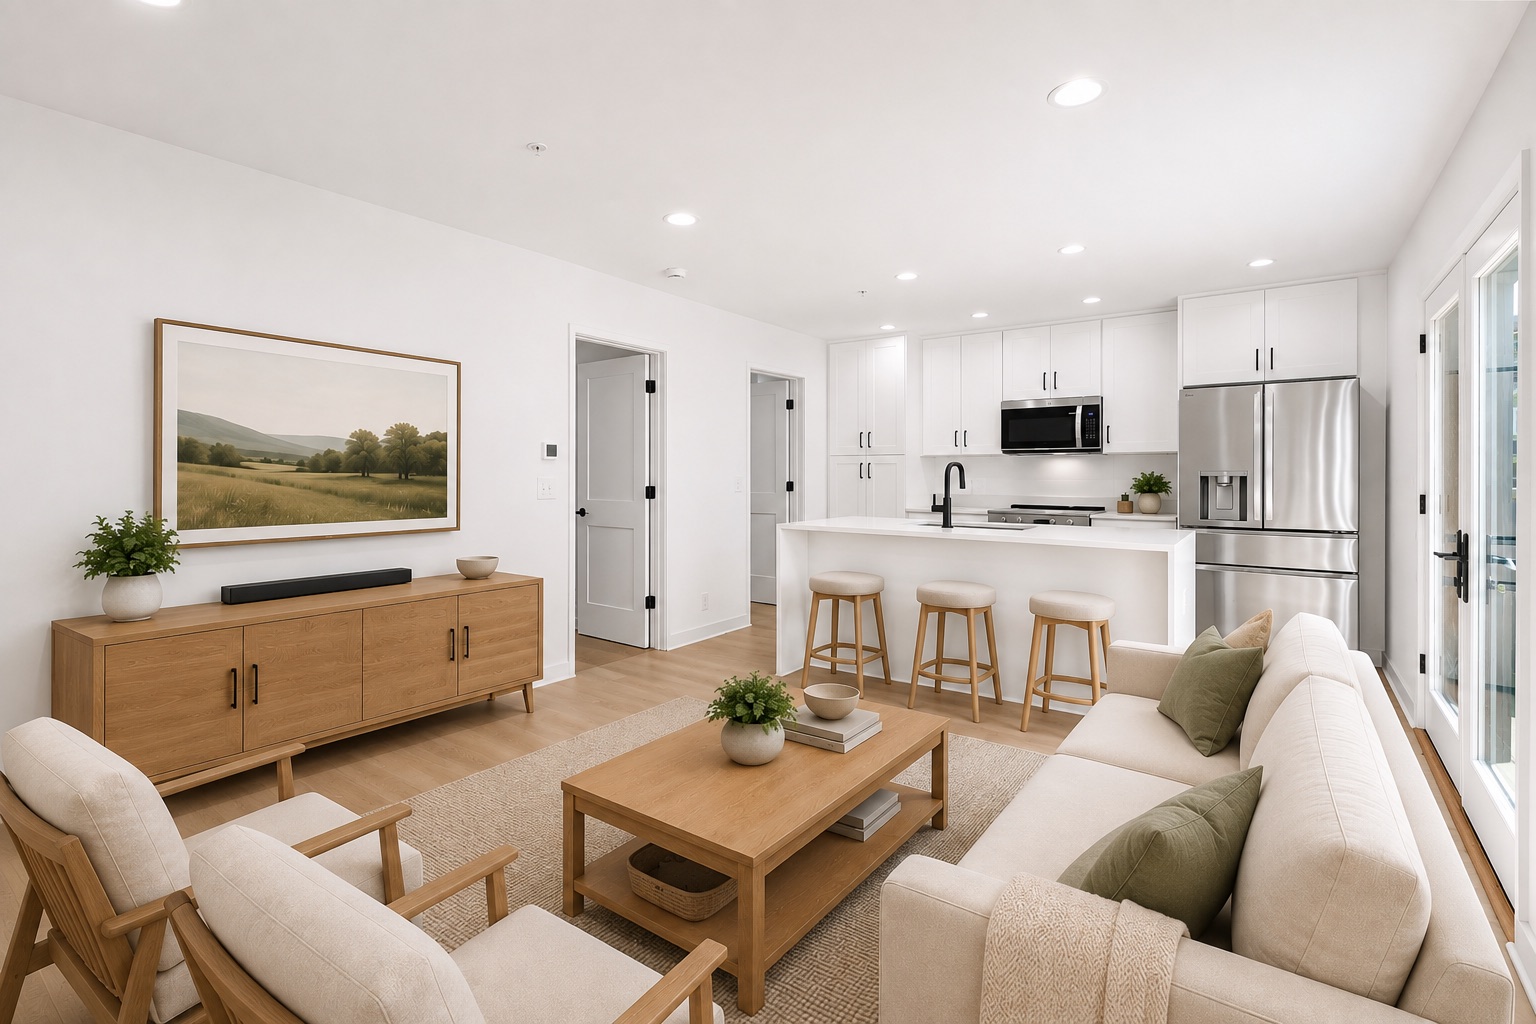
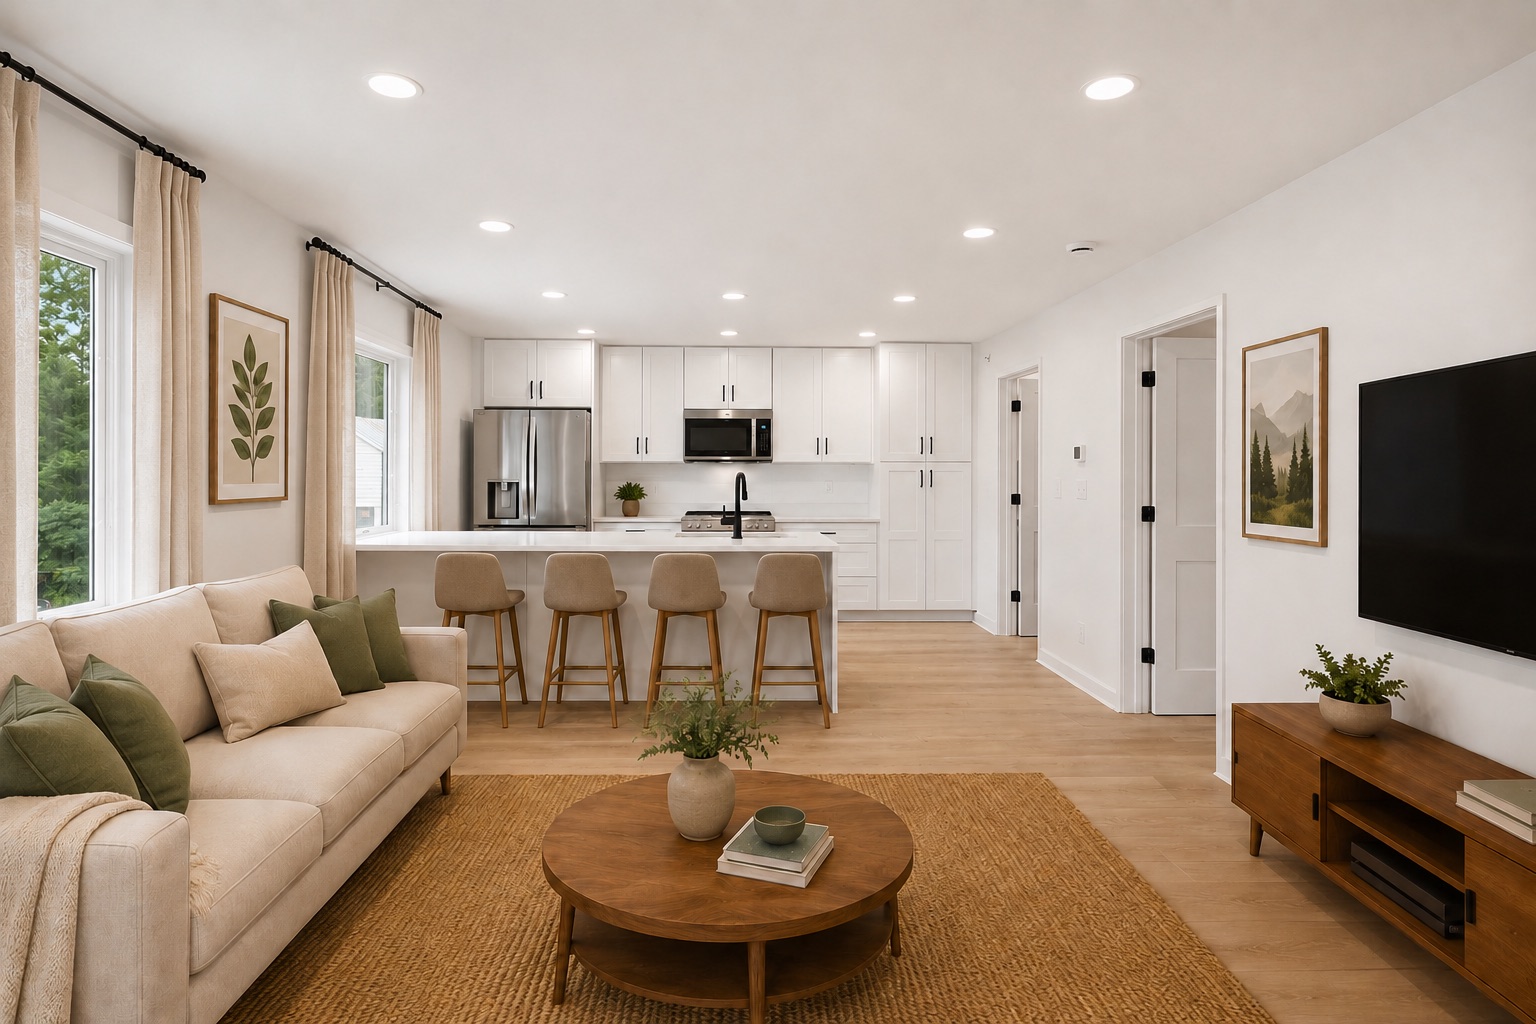
Ten-foot ceilings in the living spaces, deep sills, tall casements. The rooms read larger than their footprint because they are shaped, not just sized.
04 / Residences
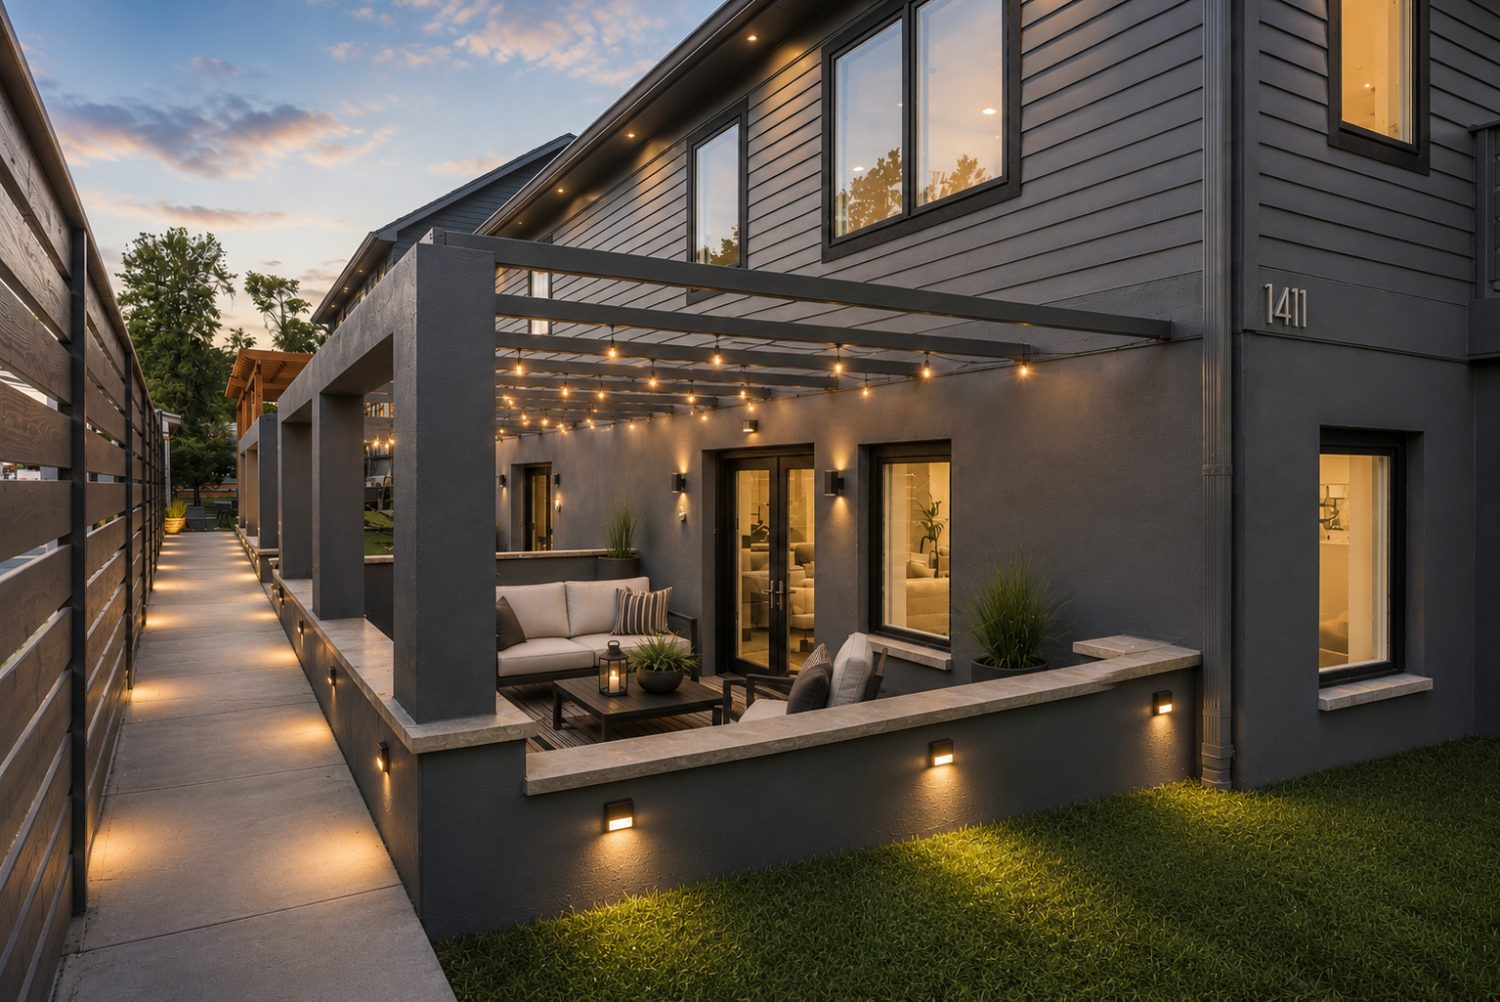
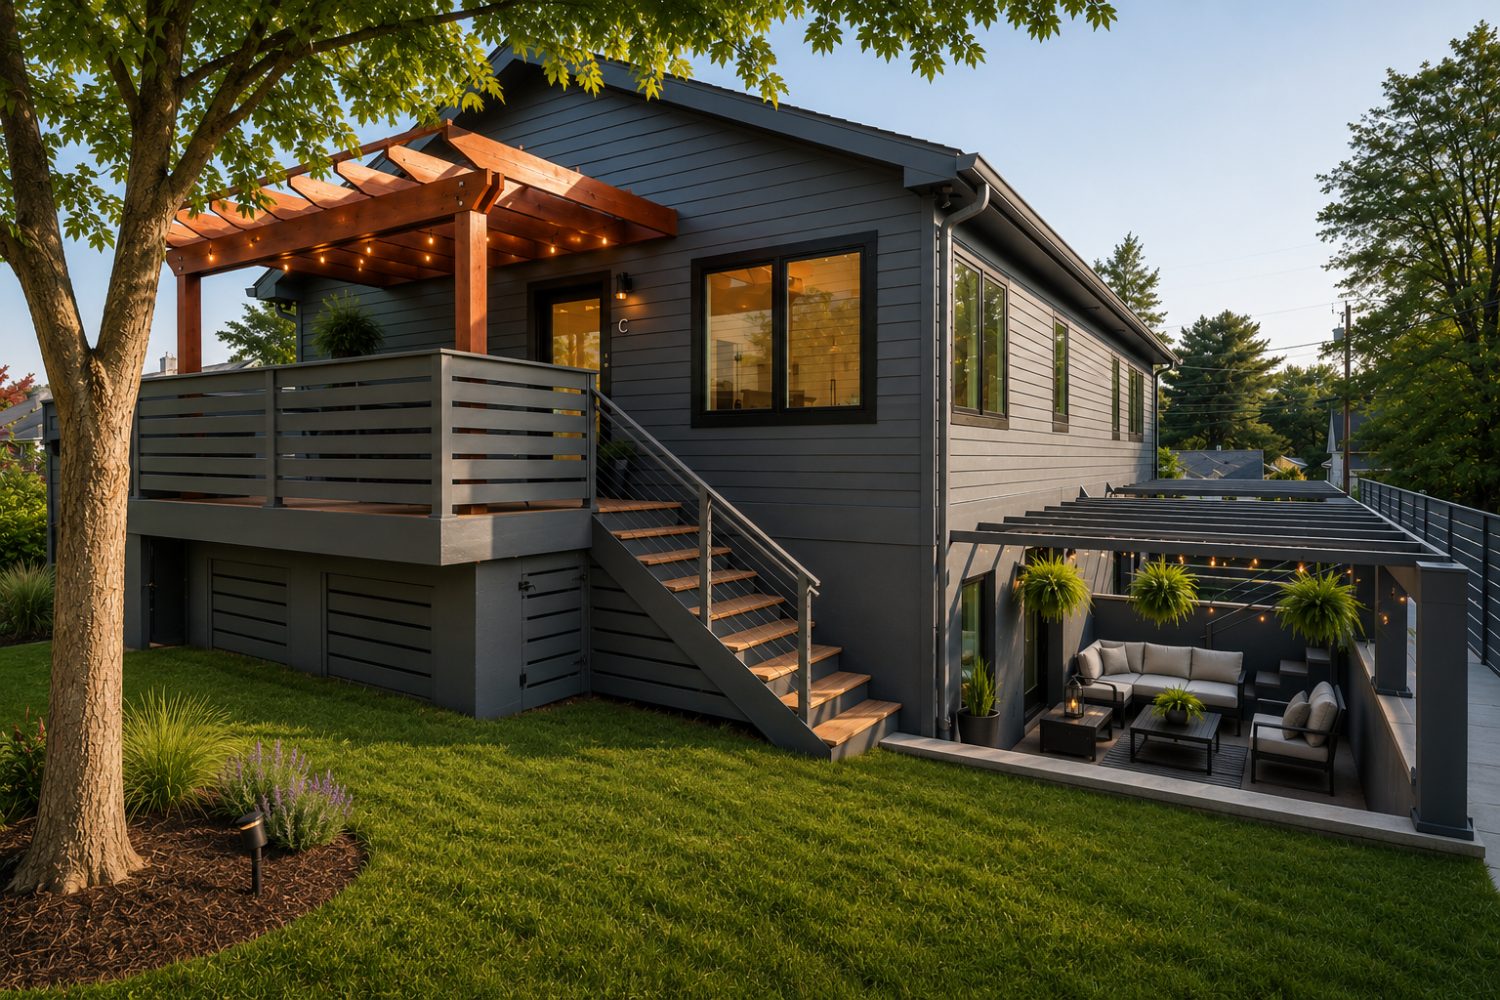
The building is two stacked pairs set back to back. Units A and B front Chesapeake Street; C and D front Short 18th, the two parallel streets the property runs between. The two halves meet at a central party wall inside one building, so every residence has its own street entrance, its own front deck, and no shared corridors.
Fronting Chesapeake Street
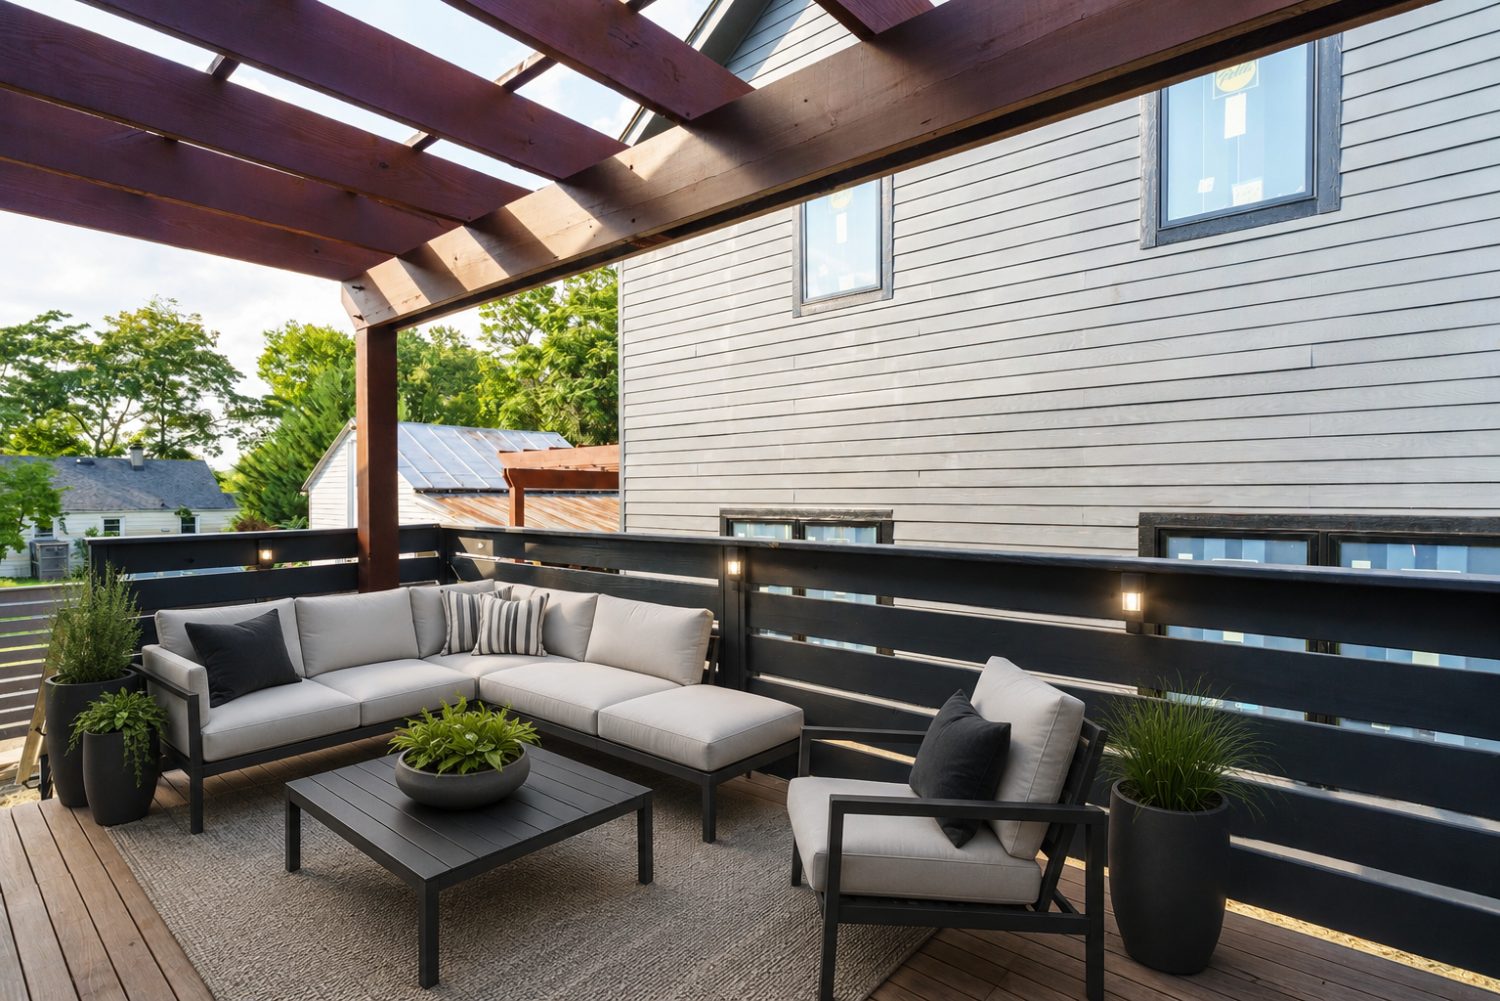
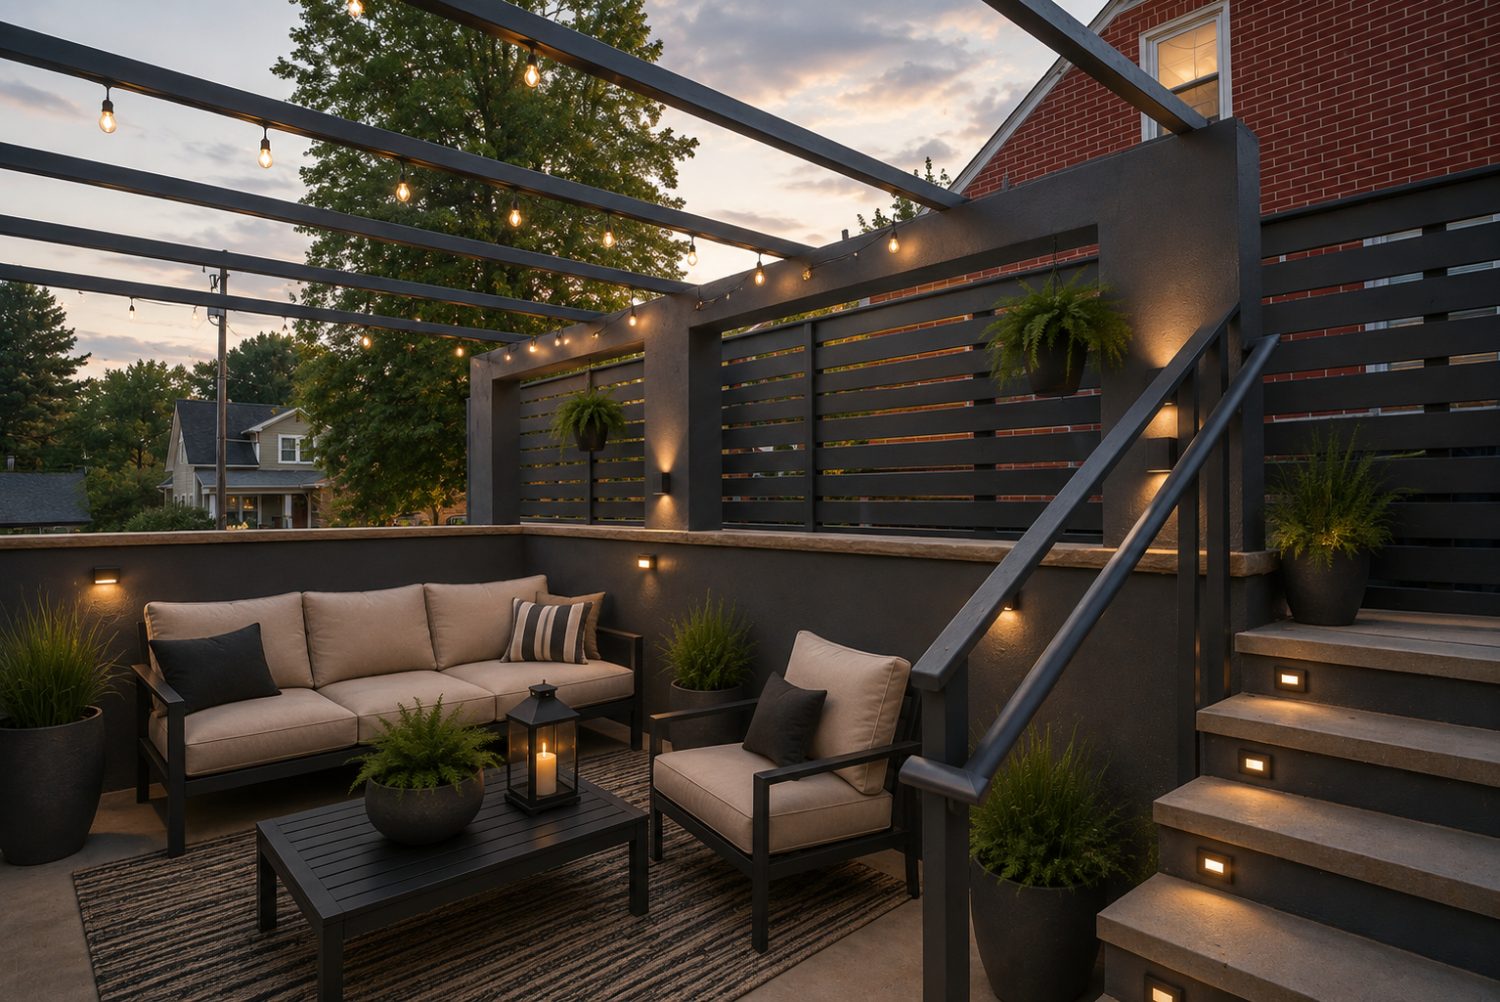
Full-width front deck on the street, smaller rear deck at the bedroom end.
Fronting Short 18th Street, back to back with A and B
Rear decks open onto the shared garden court alongside the building.
Plan diagrams are indicative. Room dimensions to be confirmed from the drawings.
05 / Outdoor Living
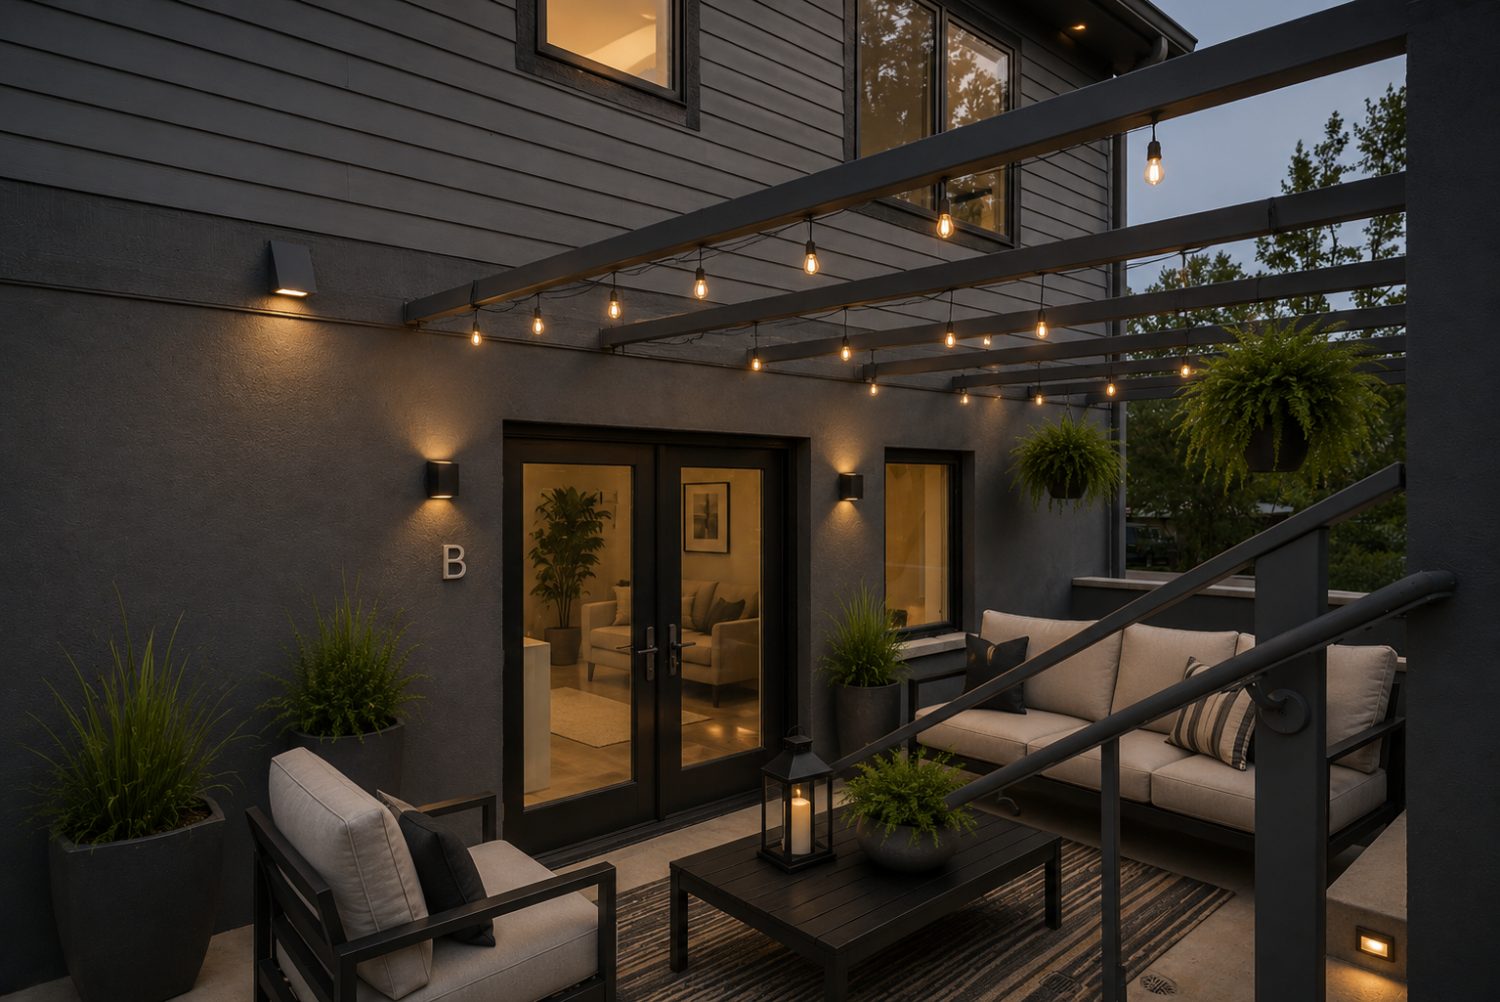
Each residence opens to its own deck, screened from the next by planting rather than fencing. The garden court alongside the building is shared: two serviceberries, a long table, and room for bikes.
Beyond the property line, the neighborhood does the rest: the trail, the river, Riverview Park, and Meade Park's fields and pool a short ride west.
06 / Details
07 / Phase Two
A second group of residences is in design, following the same logic: small buildings, shared garden, direct access to the trail. Details and timing will be posted here as they're confirmed.
Join the Phase Two list08 / Leasing
Upper · A and C
$2,350 /mo
Lower · B and D
$2,250 /mo
Included Wifi/ Gas/ Water/ Garbage
leasing@woolenmills.orgListings
Live listings will appear here as each home comes online. Until then, email is the fastest path.